
 Burbank
· 4 items
Planning Commission, Monday, October 26
On the episode: Downtown plan with heights up to 300 feet reviewed; comments get attachments
This episode was produced with AI from the public recordings of the week's meetings. Links to the sources are in the show notes.
What happened
Planning Commission Monday, October 26
4 items
Super WYLD children's indoor play center at 330 N. San Fernando Blvd. Item 1
Development projectsSmall businessChildren and families
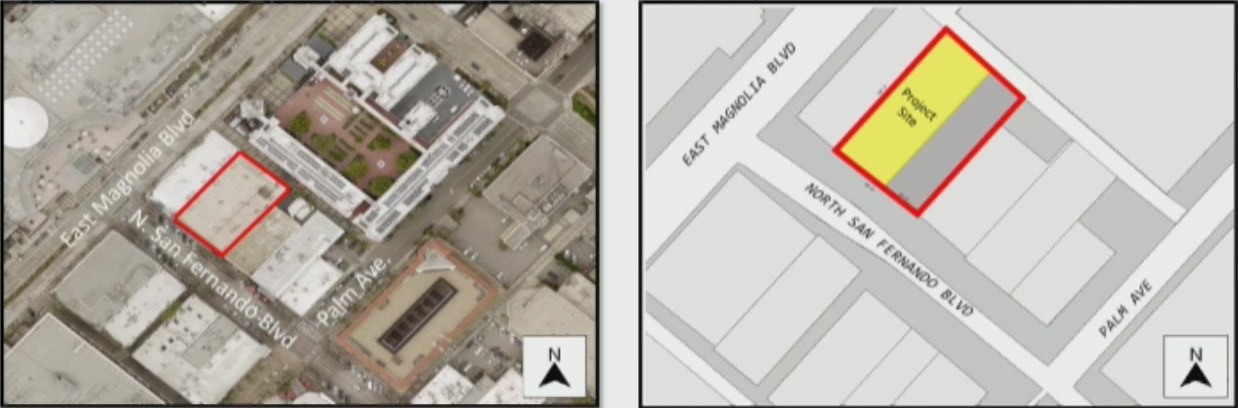
A public hearing on a conditional use permit and development review (Project No. 26-0003272, agenda) to let Super WYLD open an indoor family entertainment center, with a children's playground, trampolines, ball pits, slides, arcade-style games, party rooms and arts-and-crafts rooms, in a vacant 13,506-square-foot tenant space downtown on San Fernando Boulevard. No alcohol was proposed, and food service is only for paying patrons. The decision sets whether the business can open and what hours it may keep. Staff found it exempt from CEQA review as a minor interior alteration of an existing facility. The commission approved it, extending the allowed closing time to 10 p.m. every day. 00:03:26
- A commissioner moved to adopt the resolution approving the conditional use permit and development review for Super WYLD at 330 N. San Fernando Blvd., amending condition 13 to allow business hours of 8 a.m. to 10 p.m. seven days a week; seconded by an unidentified commissioner. Result: passed, 5-0. 00:27:53
- City staff presented for staff that the site is a 13,506-square-foot tenant space next to a previously approved amusement use inside a larger building 00:05:06
- City staff described planned features including trampolines, ball pits, slides, arcade-style games, party rooms and arts-and-crafts rooms 00:08:16
- City staff said food and beverage service would serve only patrons, not the general public, and no alcohol sales were proposed 00:08:16
- City staff gave the proposed hours as 8 a.m. to 8 p.m. Sunday through Thursday and 8 a.m. to 9 p.m. Friday and Saturday 00:09:18
- City staff reported that no members of the public attended the required development review community meeting, held October 20, 2026, and staff had received no public comments 00:11:29
- City staff said staff found the project categorically exempt from CEQA under the existing-facilities exemption 00:11:29
- The applicant's representative asked that the business be allowed to stay open until 10 p.m. occasionally for special events such as a glow night 00:13:18
- The applicant's representative said the operator worked with the city on using the space for a FIFA fan zone and is ready to submit building permits 00:13:18
- A commissioner asked staff whether the conditions would need to change to allow a 10 p.m. closing 00:16:26
- City staff suggested amending condition 13 to set both closing times at up to 10 p.m. and said staff had no problem with it 00:16:48
- A commissioner asked whether the arcade games would be gambling-style or ticket-prize games 00:17:16
- The applicant said there would be games of skill and no gambling-type or ticket-based games, just free play for kids 00:17:36
- A commissioner asked whether the center would be open to the public or only for private parties 00:18:36
- The applicant's representative said it would be open to walk-ins, with a reservation system and timed tickets of about two hours to manage capacity 00:18:57
- A commissioner asked whether the storefront windows would stay clear or be covered 00:20:51
- The applicant's representative said windows would stay clear, with paint changes and a sign but no major facade changes 00:20:58
- A commissioner stressed that San Fernando is a corridor where storefronts should engage pedestrians 00:21:19
- The applicant said the windows would be covered with marketing vinyl during construction, before opening 00:21:35
- The applicant's representative answered a capacity question by saying the fire department would set occupancy at the building-permit stage 00:22:04
- A commissioner asked how the business would make sure children leave with the adult they came with 00:22:42
- The applicant's representative described a reception desk with turnstile entry and said children cannot be dropped off 00:23:07
- The applicant said parents must sign a waiver listing parent and child names, birthdays and ID 00:23:44
- The applicant explained that a planned Sherman Oaks location was delayed because its building needed fire-system upgrades 00:24:46
- A commissioner supported the project, saying it would bring foot traffic to a section that has been vacant, and backed the 10 p.m. closing 00:26:08
- A commissioner supported the project, thanked the applicants for answering safety questions, and said Burbank needs child services 00:27:14
Follow-up study session on the draft Downtown TOD Specific Plan Item 2
Zoning and plansHousing supplyPublic transit
Staff asked the commission for feedback on the draft Downtown Transit Oriented Development Specific Plan (Project No. 18-0003736), the result of a six-year planning effort, as a follow-up to an August study session. The plan would rezone downtown to allow mixed use and housing nearly everywhere, set building heights from 40 feet near single-family homes up to 300 feet in a freeway overlay, and replace much of the current case-by-case planned development and development agreement process with by-right heights plus development review. That would shape what can be built around the Metrolink station, the Burbank Town Center mall, and the San Fernando corridor. Staff said a draft program environmental impact report is expected to be circulated later this year, with adoption hearings by spring 2027. This was a note-and-file item and no vote was taken. 00:28:09
- Note and file the report; no motion made. Result: no action. 01:17:07
- A commissioner said they had to leave the meeting for a private matter before the item began 00:28:47
- A commissioner disclosed having spoken with members of the public about the plan 00:29:16
- City staff said the session follows up on the August study session and seeks input on how well draft policies match the community vision 00:29:51
- City staff acknowledged a letter received that day from the union Unite Here and asked that it be part of the record 00:31:56
- City staff said the draft program EIR is in internal review and expected to be circulated publicly later this year 00:32:56
- City staff said the plan and environmental analysis should be finalized in early 2027, with adoption hearings by spring 2027 00:33:58
- City staff said the plan aims to address the city's jobs-housing imbalance with more housing, including workforce and affordable housing 00:33:58
- City staff said the union's hotel development agreement request was also made at the last study session and would be considered for the final draft 00:37:56
- A commissioner backed requiring development agreements for hotels, arguing downtown should be heavy on housing 00:38:26
- A commissioner objected that the mall and areas west of it appeared on a map as retail and services, and said they should be mixed use 00:38:26
- A commissioner said the owner of the former IKEA building had expressed interest in large-scale housing there 00:39:28
- A commissioner favored breaking up the mall site into smaller, walkable, mixed-use blocks 00:40:28
- City staff clarified that the map showed current land uses, not zoning, and that nearly all of downtown would allow mixed use 00:41:13
- City staff said housing in the industrial areas west of the freeway, such as the Victory corridor, would be allowed only through a state preemption process 00:41:13
- City staff said heights would reach about 100 feet near the station, 60 feet at the plan's edges, and 40 feet next to single-family homes 00:42:11
- City staff translated 60 feet as roughly four commercial or five to six residential stories 00:42:47
- City staff pointed to the plan's height map, with a core maximum transcribed as 205 feet and a freeway height overlay allowing taller buildings 00:44:50
- City staff noted, and staff confirmed, that the current Burbank Center plan already allows that maximum height, with a discretionary permit 00:46:48
- A commissioner urged a specially noticed meeting with a walking tour of the plan area before it returns for approval 00:47:15
- City staff said staff are trying to find a date for a walking tour and will coordinate with the city attorney's office 00:48:25
- A commissioner agreed with the walking tour idea, saying the plan is hard to visualize 00:48:56
- City staff said discretionary review would apply only in the freeway overlay, up to 300 feet with a CUP, with an AUP for the range transcribed as 205 to 250 feet and other heights by right 00:49:56
- City staff said projects built to by-right heights would still go through development review, keeping community oversight 00:49:56
- A commissioner said they didn't see a problem with hotels in the area, noting hotels near transit help visitors without cars 00:50:49
- A commissioner argued that buses on First Street and the coming BRT, not Metrolink, are the realistic transit anchor downtown 00:51:51
- A commissioner asked that the plan do more to treat buses as the main way people arrive downtown and to welcome bus riders 00:52:51
- A commissioner agreed Metrolink serves work commuters but said that covers a narrow part of the day 00:53:38
- A commissioner asked staff to clarify the two options shown for the mall site 00:54:36
- City staff said the mall illustrations are a vision, not a plan of what will be built 00:55:04
- City staff described options for reconnecting San Fernando Boulevard through the Town Center as a street or a pedestrian paseo 00:55:38
- City staff said pre-development applications proposing housing have been filed for the IKEA property 00:56:36
- City staff noted that some in the community want the enclosed mall kept as a cool refuge for people without air conditioning 00:56:36
- A commissioner asked whether any feasibility study had been done on the mall options 00:58:04
- City staff said the mall's developer has reviewed the concepts and given feedback, and the plan aims for flexibility within set standards 00:58:52
- A commissioner endorsed the short-block, mixed-use, pedestrian-oriented concept and questioned keeping the mall mainly for air conditioning 01:03:33
- A commissioner noted that many people, especially seniors, use the mall for walking in the mornings 01:04:18
- A commissioner asked what the city's financial role would be, such as issuing bonds 01:05:18
- City staff said the city cannot fund the housing itself; the plan changes zoning and streamlines review, and private owners propose the projects 01:05:39
- City staff said larger downtown projects have usually gone through planned development and development agreement processes taking two to three years, which the plan aims to replace 01:07:48
- City staff pointed to the implementation chapter's funding tools, including enhanced infrastructure financing districts and a possible expansion of the downtown business improvement district 01:10:00
- City staff cited state infill infrastructure grants as one way to pay for off-site improvements for housing 01:12:06
- A commissioner asked what would trigger the first project under the plan 01:14:07
- City staff said that after adoption, projects that meet the standards would get streamlined review backed by the program EIR 01:14:23
- A commissioner asked whether the plan sets a target for low- or moderate-income units 01:16:08
- City staff said the plan relies on state housing requirements and the city's 12% inclusionary requirement rather than its own target, and that an inclusionary update is under way 01:16:22
Approval of October 12, 2026 minutes
Routine approval of the minutes from the commission's October 12, 2026 meeting. 01:17:07
- A commissioner moved to approve the minutes (transcribed as a motion to accept the amendments); seconded by a commissioner. Result: passed, 4-0. 01:17:46
City planner comments: November 9 agenda preview
Staff previewed the items scheduled for the commission's next meeting. 01:18:10
- City staff announced two items for November 9: a beer-and-wine conditional use permit for a pizza restaurant at 109 Prospect, and comments on a subsequent EIR for a project 01:18:21
Public comment
- General oral communications: no speakers or callers.
- Super WYLD hearing (item 1): no speakers or callers, and staff reported no written communications.
- Downtown TOD Specific Plan (item 2): one in-person speaker, a representative of Unite Here Local 11. The speaker welcomed more housing in the plan area and urged the city to require development agreements for hotel projects there. The speaker said roughly 60 to 65 percent of Burbank hotel rooms were built under development agreements and cited Glendale, Buena Park and Santa Monica as models. The union also submitted a letter, handed to commissioners at the dais.
What's next
- Next Planning Commission meeting is November 9, 2026, at 6 p.m. Two items are scheduled: a beer-and-wine conditional use permit for a pizza restaurant at 109 Prospect, and comments on a subsequent EIR for a project.
- Downtown TOD Specific Plan: the draft program EIR is expected to be circulated for public review later this year, and presentations to boards and commissions continue through December. Staff expect to finalize the plan and environmental analysis in early 2027, with Planning Commission and City Council adoption hearings by spring 2027.
- Staff are trying to schedule a publicly noticed walking tour of the downtown plan area for the commission, coordinated with the city attorney's office.
- Super WYLD: the applicant plans to submit building permits soon, and the fire department will set occupancy at that stage. The applicants mentioned a spring opening; the year is garbled in the transcript, apparently 2027.
Write to the Planning Commission before its next meeting: its comment form